Garages & Remodels
40×40 Detached Garage Electrical Build-Out in Reno
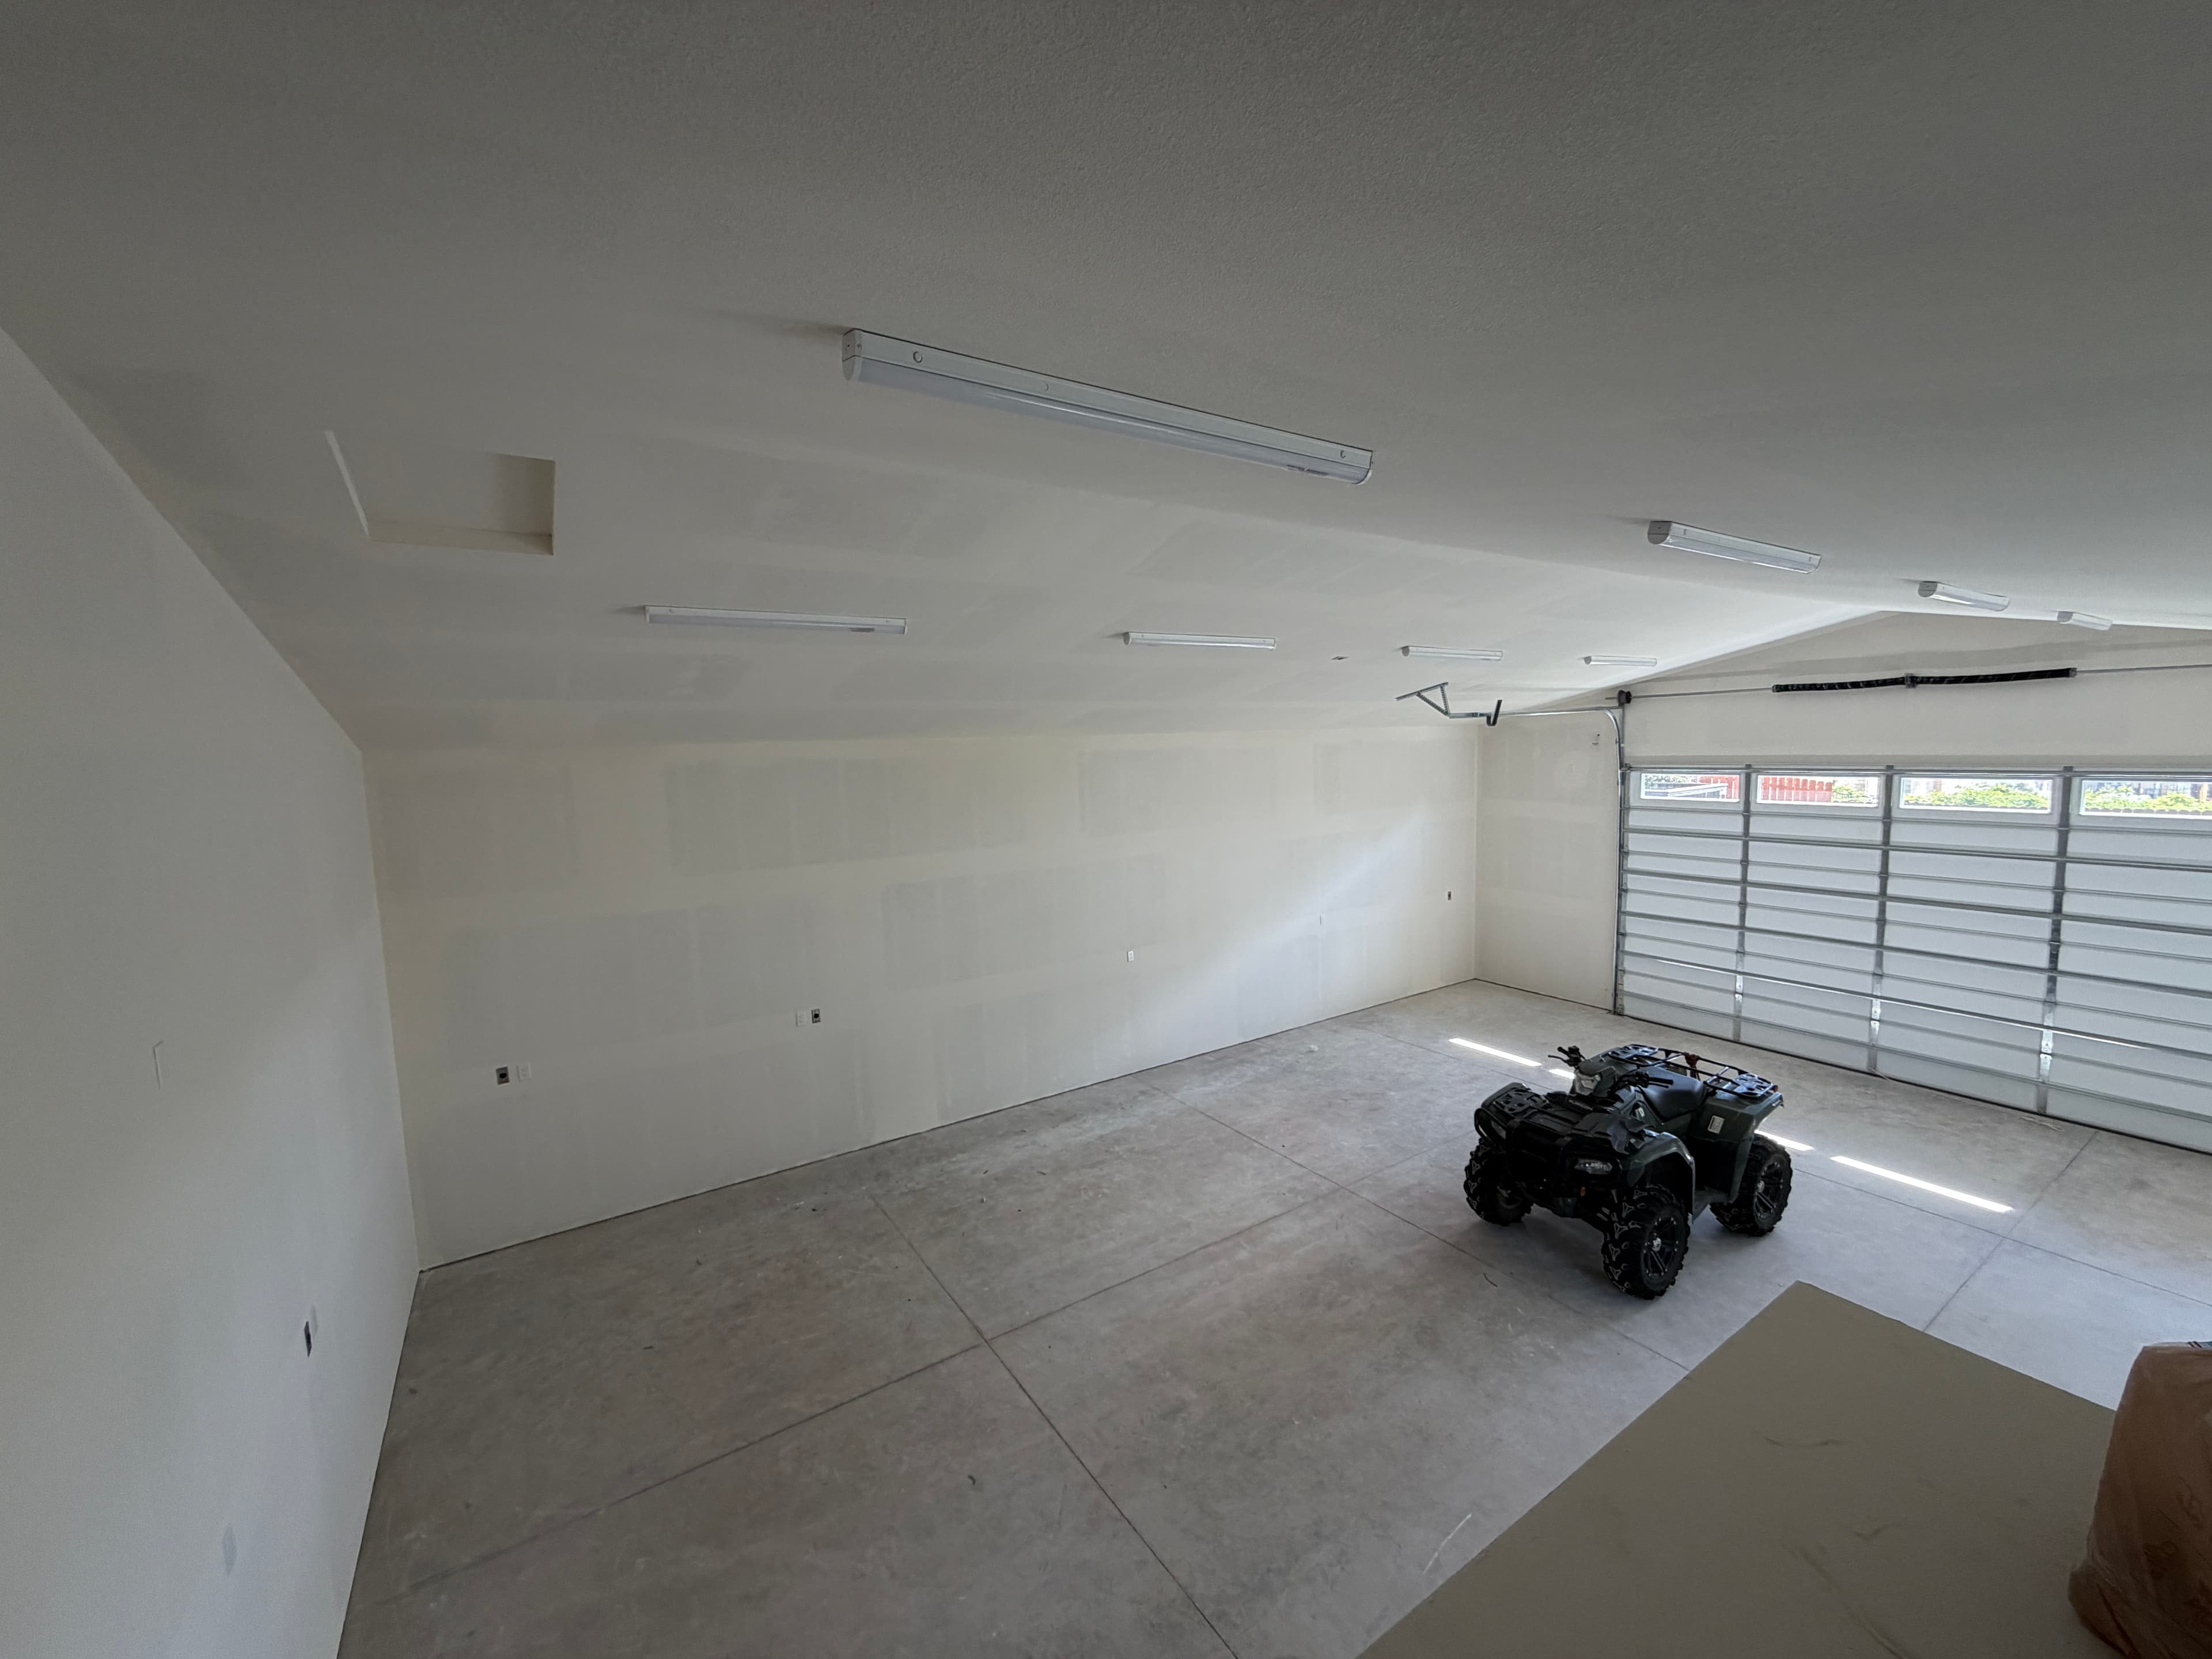
Completed the electrical build-out for a large 40×40 detached garage in Reno, providing power distribution, bright overhead lighting, general-use receptacles, multiple 240-volt circuits, welder outlets, water-heater power, bathroom electrical, and exterior receptacles. The finished installation was inspected and passed.
Reno, NevadaGarages & RemodelsCompleted by Surge Electric LLC
The Homeowner's Goal
What the project needed to accomplish.
The homeowner wanted the new 40×40 detached garage fully powered and ready for everyday use, workshop equipment, welding, future 240-volt loads, hot water, bathroom use, and exterior convenience power. The goal was to build a practical electrical system with plenty of lighting and receptacle access throughout the oversized garage.
Existing Conditions
What we found before starting.
The garage was under construction with open framing and did not yet have a complete electrical system. Power needed to be brought to the detached structure and distributed throughout the building for lighting, standard 120-volt receptacles, multiple 240-volt loads, workshop equipment, the bathroom, water heating, and exterior use.
Final Result
What changed for the homeowner.
The completed garage has a full electrical system designed for both everyday use and heavier workshop demands. Bright overhead lighting provides excellent visibility across the large 40×40 space, while 120-volt receptacles, multiple 240-volt circuits, welder outlets, water-heater power, bathroom electrical, and exterior receptacles give the homeowner flexibility throughout the building. The completed installation passed electrical inspection.
Explore Garage and Remodel Electrical →